Homes Surrounded by Forest

Homes Surrounded by Forest

Someone will live at Prado kalnas. On a hillside at the edge of the forest, where nature outweighs human presence. Someone's friends will come along a pine-needle and acorn path. Someone will drink coffee here, in summer and winter, watching the valley change with the seasons, the hills beyond, and quietly wonder, “Could anything be more beautiful?” Someone will walk their dog along the Strelčiukai trail towards the Rokantiškės Castle Site and back. Someone's children will grow up surrounded by rustling trees and birdsongs. And every day after work they will hurry back to Prado kalnas — to a home embraced by the forest. Someone will return to the beginning. To Prado kalnas. To their home. Could it be you?

Download the project presentation Download the project presentation
  • RESIDENTIAL DEVELOPMENT

RESIDENTIAL DEVELOPMENT

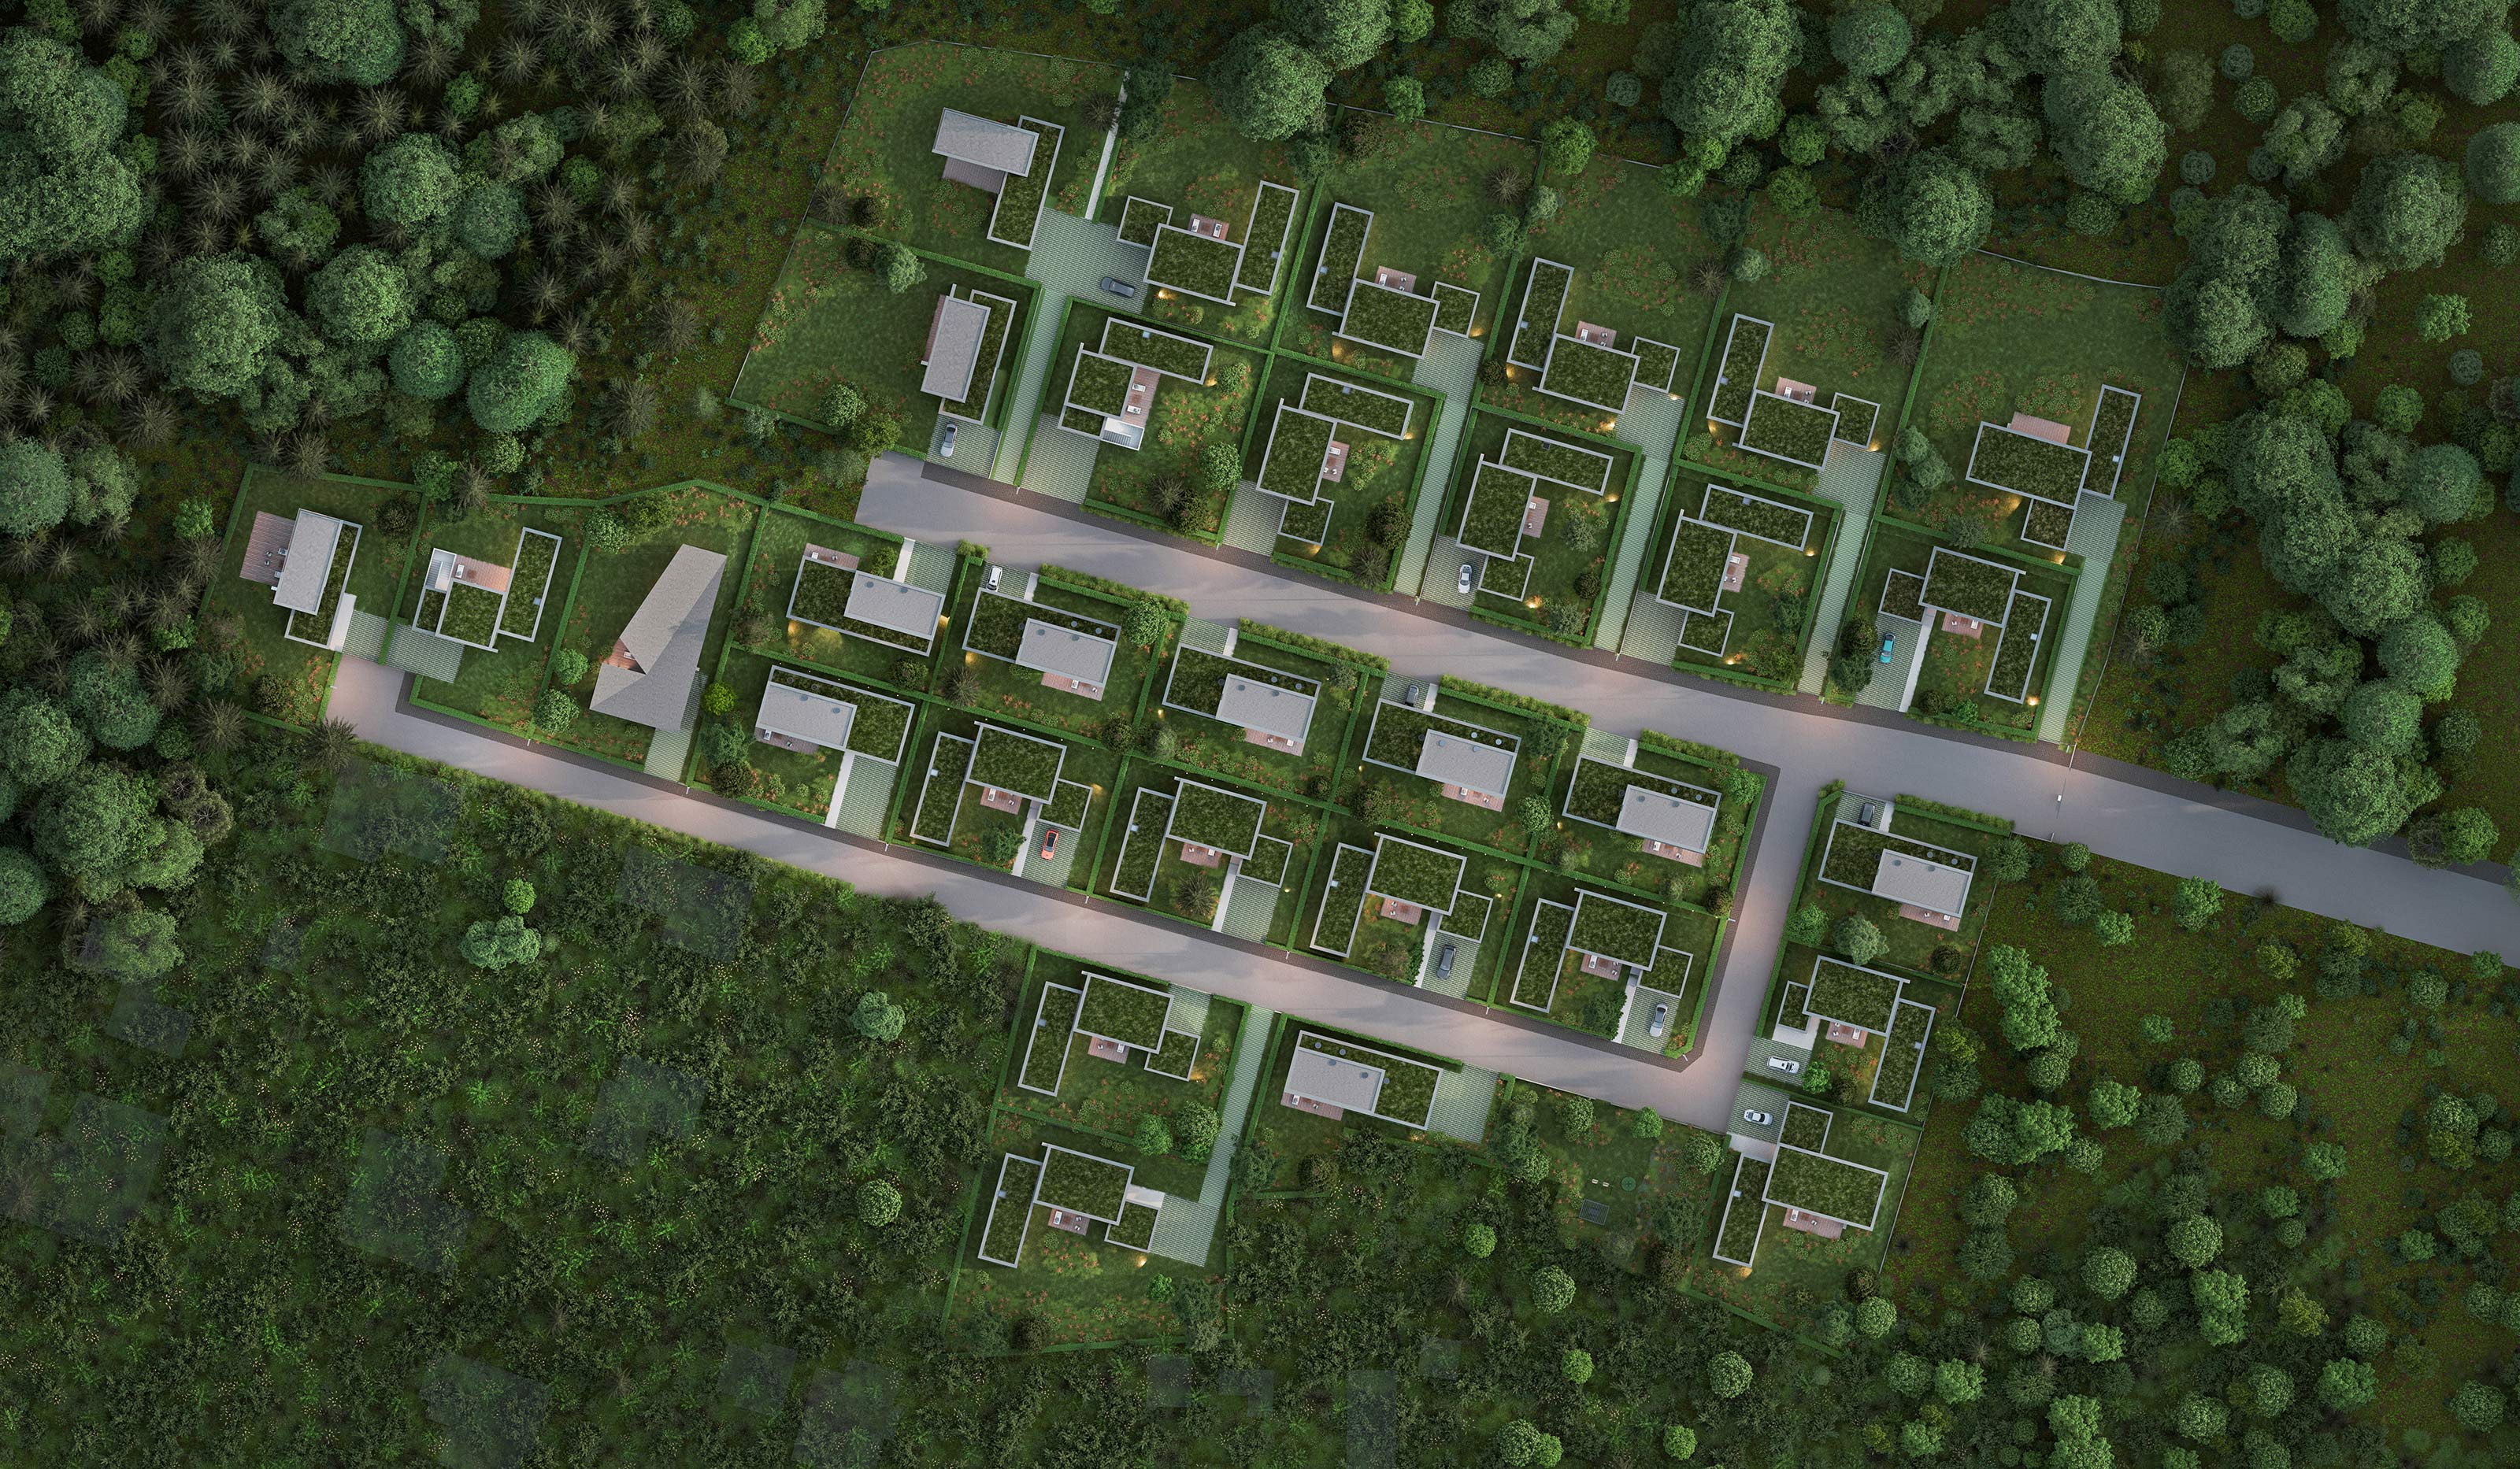
Prado Kalnas is a residential development of 31 individual homes in Vilnius, bordering Pavilniai Regional Park. From here, the Strielčiukai hiking trail leads towards the Rokantiškės castle site, while the windows of the homes offer views of the forest, a valley, and glacier-shaped hills. The development is private, intended exclusively for residents and their guests. Paved and well-lit streets, sidewalks, and a shared community space for children to play and residents to relax create a comfortable and welcoming setting. An environment where every detail has been thoughtfully designed for everyday living.

Project Location

Adolfo Baliūno St. 62, Vilnius

Prado Kalnas owes much of its distinctive character to its proximity to Pavilniai Regional Park. Here, you wake to the trees before the pace of the day picks up. From your home on Adolfo Baliūno Street, Vilnius Old Town is just a 15-minute drive away. The residential development is conveniently connected to the city via three routes – Žemoji, S. Batoro and Džiaugsmo streets. Everyday destinations are even closer, with shops, schools and kindergartens just five minutes away.

CONCEPT

The architectural concept is based on a harmonious relationship between the residences and the natural topography of the site. The individual homes are carefully positioned along the slope, with their massing and height responding to the existing terrain. By stepping down with the landscape, the development minimises the need for extensive grading and preserves the natural character of the site.

The architectural expression is defined by simple, clearly articulated volumes and a restrained material approach, creating a coherent yet diverse residential environment. Variations in the height and positioning of the residences allow the development to follow the natural contours of the slope, maintaining a light and unobtrusive silhouette. At the same time, the arrangement of the homes creates visual openness and provides residents with expansive views of the surrounding landscape.

CONCEPT

The terrain becomes the key element shaping the neighbourhood. The architecture adapts to the slope, minimising intervention and preserving its natural character. A contemporary residential environment emerges, where restrained architecture integrates seamlessly with the landscape.

Architects from the firm G. Natkevičius & Partners.

Gintautas Natkevičius Architect
Tadas Jokubauskas Architect

Houses

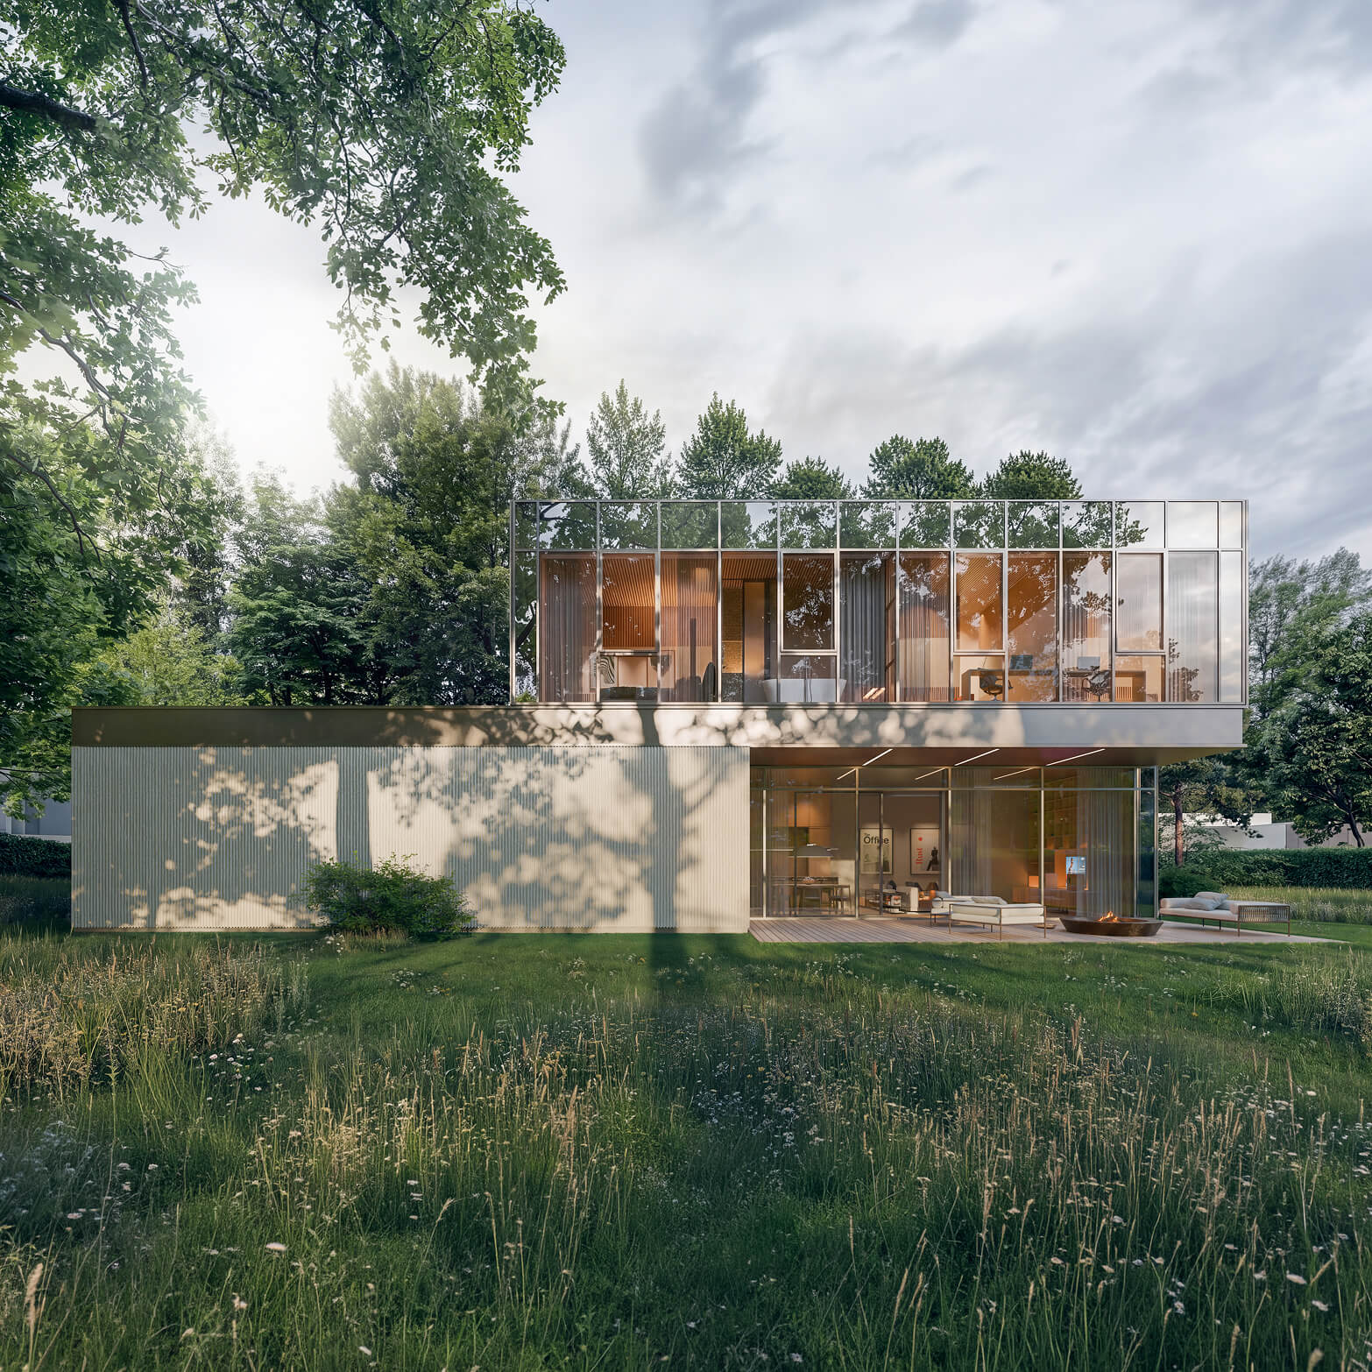
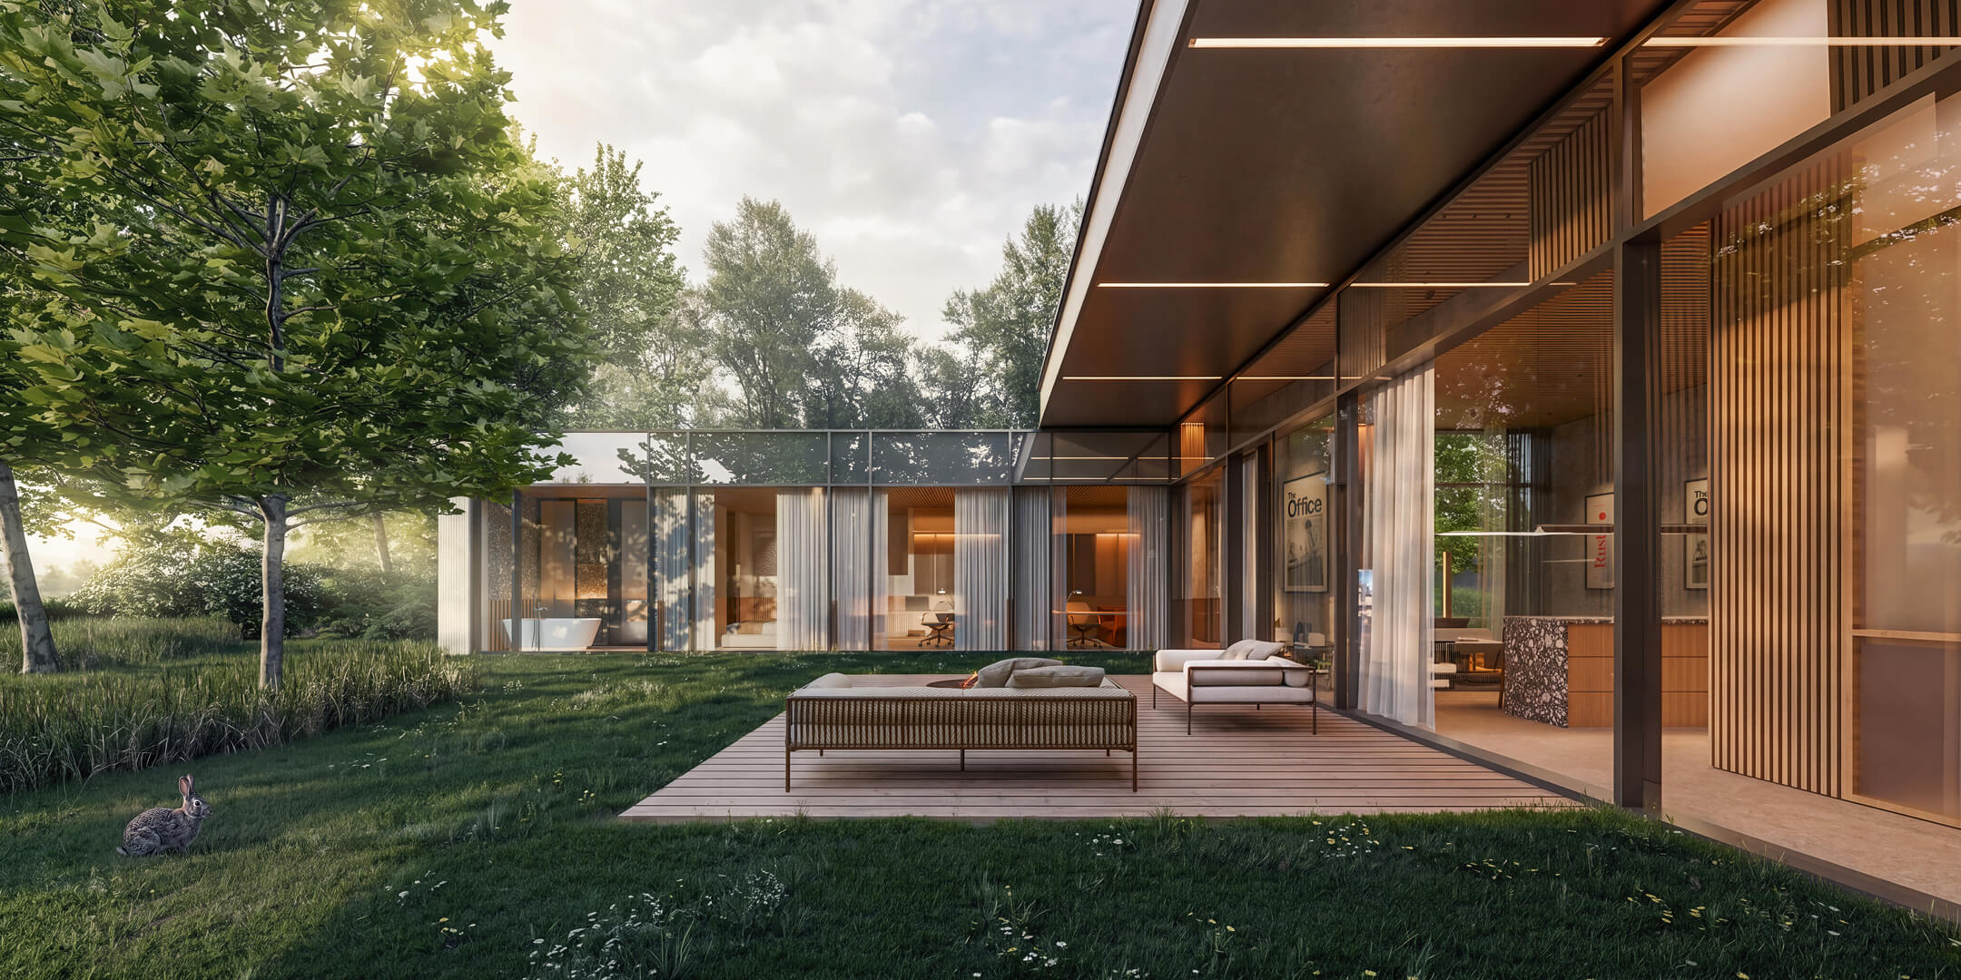
The homes share a cohesive architectural style and are designed to reveal their greatest qualities in everyday living – natural light, privacy and a close connection with the surroundings. Expansive floor-to-ceiling windows bring in the light of the valley and views of the forest, while spacious terraces naturally extend the living space outdoors.

1- or 2-storey homes

House sizes starting from 180m²
648 – 1451 m² plot sizes
  • Green roof systems
  • Fully finished exteriors
  • Connected to municipal utilities
  • Expansive floor-to-ceiling windows
  • Landscaped surroundings
  • Two-car garage
  • Spacious terrace
29 In progress
31 In progress
33 In progress
35 In progress
36 In progress
37 In progress
38 Available
180,62 sq.m.  /  6,48 a
39 In progress
40 Available
215,09 sq.m.  /  9,89 a
41 In progress
42 In progress
43 In progress
44 Available
192,22 sq.m.  /  14,51 a
45 In progress
46 Available
192,34 sq.m.  /  8,75 a
47 In progress
49 In progress
51 In progress
54 In progress
56 In progress
58 In progress
60 In progress
62 Available
192,02 sq.m.  /  7,23 a
64 Available
192,02 sq.m.  /  7,18 a
66 Available
192,02 sq.m.  /  7,12 a
68 Available
192,02 sq.m.  /  7,07 a
70 In progress
72 In progress
74 In progress
76 In progress
78 In progress

TERRA

From 632 170 €

ALTO

From 739 795 €

Materials

A cohesive contemporary architectural expression is created through the interplay of aluminium facade systems, aluminium composite elements, vertically textured decorative render, and green roof systems.

Finishes

The finishes and engineering solutions of A++ class homes have been carefully selected for durability, energy efficiency, and ease of maintenance.

Construction

External walls Silicate block masonry. External enclosures are insulated with polystyrene foam boards.

Roof Monolithic reinforced concrete and/or reinforced concrete slab structures insulated with expanded polystyrene boards and green roof system in designated areas.

Windowns and doors Aluminium and glass facade system and skylights.

Facade finish Textured decorative render and aluminium composite panels.

Garage doors Sectional garage doors with aluminium composite cladding.

Outdoor terrace Bored pile foundations and a prefabricated frame clad with wooden decking boards.

Engineering

Water supply Connected to the municipal centralized network, inlet into the house.

Sewage Connected to the municipal centralized network, inlet into the house.

Rainwater drainage On-site rainwater collection and infiltration system.

Heating and cooling Vertical geothermal boreholes and connections to the house.

Electricity 14 kW electrical connection.

Fibre-optic internet Fibre-optic connection to the house.

LANDSCAPING

The home environment is designed according to permaculture principles, where nature harmoniously welcomes the people who come to live here.

Parking
Permeable paving is used for the parking spaces.

Fencing
The front perimeter features slatted fencing and gates, while internal plot boundaries are defined by sectional fencing and hedges.

Green roofs
Green roofs become an integral part of the surrounding landscape.

Planting
Native trees and shrubs are planted, while natural meadows gradually become a living part of the local ecosystem.

Yard lighting
Outdoor lighting is provided throughout the yards.

Irrigation
An automatic irrigation system is installed.